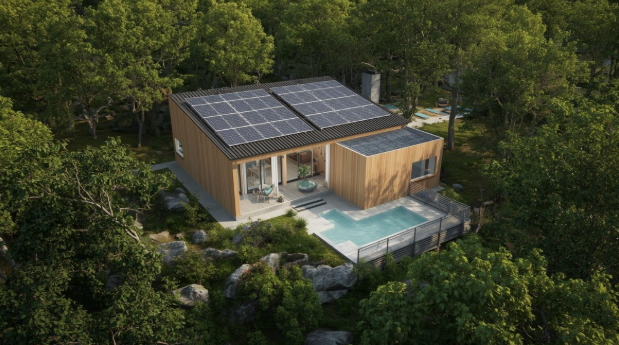
A Guide to Eco Friendly Architecture for Visitor Attractions and Leisure Sites
- May 29
- 4 min read
Updated: Jun 9

Eco friendly architecture is a design approach focused on reducing environmental impact through efficient use of materials, energy, and land. Often referred to as sustainable or green architecture, it prioritises resource efficiency and long-term performance. At HPW Architecture, we build on this foundation by aligning environmental responsibility with commercial outcomes, ensuring projects are both sustainable and financially robust.
In the current development landscape, however, "sustainability" is often relegated to a compliance checklist. At HPW Architecture, eco friendly is not just an environmental necessity; it is a fundamental pillar of risk management and long-term asset value. It is about designing buildings that work better for the environment, for the people who use them, and for the long-term success of the development.
For landowners, businesses, and developers, particularly within sensitive landscapes, such as national parks, the challenge is clear: How do we create world-class visitor attractions that respect the natural environment while delivering a robust return on investment (ROI)?
The answer lies in commercial sustainability. This is our commitment to low-impact design that prioritises low-energy operations, and economic equity. By aligning the client journey with technical precision, we transform constraints into commercial advantages.
The HPW Ethos: Architecture as Value Creation
Architecture is often mischaracterised as the pursuit of the "object." At HPW, we believe architecture is a process of value creation. Whether we are designing a flagship retail destination or applying core eco house design principles to a luxury lodge development, our starting point is always the client journey.
A successful project in the leisure sector must function as a cohesive system. This requires an interdisciplinary approach where environmentally responsive design are developed in tandem. As we look toward future trends, the shift toward net-zero design encourages clients to think beyond initial build costs and consider the full lifecycle of a project.
Masterplanning for Rural Diversification
For landowners up and down the country, including areas such as the New Forest or the South Downs, diversification is essential for survival. However, sensitive landscapes require a sophisticated touch. The masterplan serves as the commercial roadmap, dictating not just where buildings sit, but how spaces are formed and they interact with the environment and the existing ecology.
To ensure a project is truly sustainable, we evaluate the masterplan against three core pillars:
Environmental: Utilising existing topography to manage solar gain and natural drainage (SuDS) reduces the need for carbon-heavy infrastructure. We preserve existing hedgerows to ensure visitor attractions enhance rather than deplete the local ecosystem.
Social: Preserving local character and public rights of way ensures the development is seen as an asset to the community. In the UK tourism market, "social license to operate" is as important as planning permission.
Economic: Phased masterplanning allows for "buildability." This enables revenue generation from early stages to fund subsequent phases, reducing "dead capital" and ensuring the project remains agile.
Enhancing Guest Experience through Low-Impact Design
The UK staycation market has reached a point of maturity. Guests are no longer satisfied with standard "off-the-shelf" units; they seek an "experience" that aligns with their personal values, often prioritising destinations that showcase eco friendly architecture.
Integrating sustainable principles into holiday park design creates a sense of "place" that feels permanent and high-quality. We focus on "fabric-first" principles to drive ROI:
Thermal Comfort: A guest staying in a low-energy cabin that maintains a stable temperature without the hum of an air conditioning unit is a more satisfied guest.
Biophilic Connection: Connecting guests with nature through large glass apertures and natural materials improves mental wellbeing and increases "dwell time."
Operational Savings: Lower utility bills and reduced maintenance cycles directly improve the net operating income (NOI) for park operators.
Technical Low-Energy Design
At HPW, we prefer the precision of "low-energy design" rather than just the broader term “eco friendly.” When we design garden centres and leisure sites, we employ a rigorous technical toolkit to ensure the building performs as intended:
Passive Solar Design: Orienting buildings to capture heat in the winter and provide shade in the summer. For larger leisure sites, this can reduce heating and cooling loads by up to 40%.
Natural Ventilation: Utilizing the "stack effect" to pull fresh air through a building eliminates the need for energy-hungry HVAC systems.
Renewable Integration: We strategically place PV arrays, ground-source heat pumps, or biomass boilers where they are most efficient and least intrusive to the guest experience.
Water Stewardship: For sites in the South East, water stress is a real commercial risk. Rainwater harvesting is no longer optional for large-scale visitor attractions.
Building the Business Case for Sustainability
Landowners and developers often ask: "Can I afford to build this way?" At HPW, we flip the question: "Can you afford not to?"
Planning Ease: Local authorities are increasingly likely to approve visitor attractions that demonstrate clear environmental and social benefits.
Operational Resilience: In an era of volatile energy prices, a low-energy building provides predictable, lower running costs.
Brand Value: The "green premium" is real. Guests are willing to pay more for experiences that don't come with a side of "environmental guilt."
Future-Proofing: Building to 2026 standards today prevents the need for expensive retrofitting when regulations inevitably tighten.
The Interdisciplinary Advantage
The most common failure in visitor attractions is the disconnect between the building's exterior and its interior "soul." A project might feature stunning eco friendly architecture, but if the interior feels generic or the branding is disjointed, the guest experience suffers.
Our interdisciplinary model prevents this. By integrating branding and interiors from day one, we ensure that the "story" of the site is woven into the very fabric of the building. By choosing a partner that understands the intersection of architecture, interiors, and branding, developers can ensure their projects are not only beautiful and responsible but also highly profitable.
Partner with HPW to integrate eco friendly architecture into your next leisure development.