Barn Conversion Architecture: Design Principles for Rural Transformations
Barn conversion architecture is the practice of transforming redundant agricultural buildings into contemporary, high-performance residential or commercial spaces while preserving their distinctive rural character and structural heritage.
This specialised design approach balances historical preservation with modern sustainability, converting traditional timber, brick, or stone frameworks into sensitive, visionary environments that meet current building standards.
True environmental stewardship begins with preservation. Rather than consuming raw materials and releasing massive amounts of carbon through demolition and new construction, forward-thinking architectural design trends dictate that we look to our existing built environment for sustainable inspiration. By engaging with barn conversion architecture, developers and homeowners embark on a journey of breathing new life into old timber and stone, creating bespoke sanctuaries that exist in perfect harmony with the British countryside.
The Heritage Fabric of Barn Conversion Architecture
Before a single pencil stroke is made, an architect must read the distinct history of the building. Agricultural architecture was defined by absolute necessity, featuring massive volumes to store seasonal harvests, minimal apertures to protect livestock, and locally sourced materials engineered to withstand regional climates.
Understanding the Vernacular
Every geographic region possesses its own architectural signature. In the south of England, timber-framed barns clad in dark weatherboarding dominate the landscape, whereas in the north and west, thick fieldstone and granite structures prevail. To execute successful barn conversion architecture, one must respect this contextual DNA. The goal is never to erase the agricultural past, but to let it guide the structural layout and material palette of the future home.
Sustainable Strategy: Fabric-First and Circular Design
At HPW, our holistic approach dictates that ecological responsibility is woven directly into the structural fabric. By choosing to convert an existing agricultural building, you are already participating in a highly sustainable construction methodology, which is the preservation of embodied carbon.
The Fabric-First Approach
To elevate a historic barn to modern ecological standards, we implement a strict fabric-first methodology. This aligns directly with the long-term benefits of passive house design, prioritising exceptional insulation, airtightness, and thermal bridging elimination before specifying mechanical heating systems.
Our sustainable building construction methods rely heavily on breathable insulation systems. Traditional solid walls lack modern cavities and rely on moisture evaporation to remain stable. We deploy natural, vapour-permeable insulation materials such as wood fibre, hemp, or sheep’s wool. These systems naturally regulate internal humidity, preventing the interstitial condensation that occurs when synthetic, petroleum-based alternatives trap moisture against historic masonry.
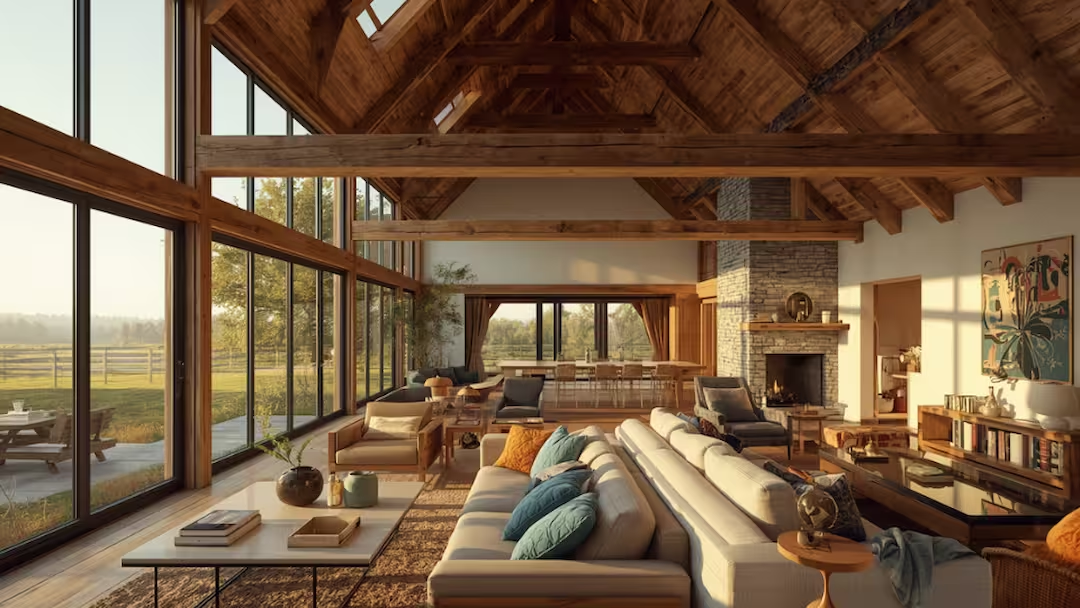
Our external wall build-ups are engineered to achieve exceptional thermal performance, targeting low, energy-efficient U-values without compromising the external profile of the building. Furthermore, because the expansive roof of a barn is its primary point of potential heat loss, we install high-performance insulation both between and below the rafters, ensuring that striking original timber trusses remain proudly exposed to the interior volume.
To discover more about our foundational ethos regarding ecological development, explore our dedication to sustainability across all sectors of the built environment.
Technical Innovation: Overcoming Structural and Environmental Challenges
Transforming a building designed for livestock or hay storage into a draft-free, structurally sound luxury home requires meticulous engineering and close collaboration between specialists. Navigating the relationship between a structural engineer vs architect is critical during this phase to ensure that aesthetic visions are safely backed by structural realities.
1. Structural Stabilisation and Underpinning
Many historic agricultural barns were constructed with shallow foundations or directly onto compacted earth. To accommodate the weight of residential floor loads and modern screeds, a comprehensive structural intervention is usually required.
- First, engineers dig localised trial pits to determine the depth and health of existing footings.
- Following this, depending on soil conditions, traditional concrete underpinning or a new independent engineered concrete raft slab is introduced to support internal loads.
- Finally, decayed or structurally compromised timber frames are carefully repaired by specialist joiners using traditional mortise and tenon joints, combined with concealed steel reinforcement plates where modern loading codes demand extra strength.
2. Moisture and Damp Management
Without an original damp-proof course, agricultural masonry absorbs groundwater through capillary action. Traditional buildings must be allowed to breathe. Applying modern, impermeable cement tanking systems to an old stone barn is a recipe for long-term structural failure, as it forces moisture higher up the walls into the timber roof plates.
Our technical solutions rely on installing a new physical or chemical damp-proof course where appropriate, combined with a ventilated floor build-up featuring recycled foam glass gravel insulation. This allows moisture to manage itself naturally beneath the breathable lime-based internal plaster finishes, which is a core tenet of modern sustainable building construction.
3. Acoustic Engineering in Grand Volumes
The vast, double-height spaces that make barn conversion architecture so awe-inspiring are naturally prone to poor acoustics and excessive reverberation. To deliver acoustic comfort without sacrificing the open-plan aesthetic, we integrate hidden sound-absorption measures.
We utilise acoustic roof linings by discreetly installing perforated timber or sound-absorbent plasterboard between historic rafters. Floating floors are also specified, utilising resilient acoustic underlays beneath final timber or polished concrete floor surfaces to decouple impact sound between levels. For private quarters, we construct zoned partitions using solid-core timber doors and acoustic mineral wool insulation inside internal stud partitions that run all the way up to the roof pitch.
Spatial Layout Concepts in Barn Conversion Architecture
The core joy of designing within a barn shell is the sheer scale of the interior volume. The challenge lies in introducing modern domestic functions, such as kitchens, bathrooms, and private bedrooms, without fragmenting the grand, uninterrupted spaces that define the character of the building.
The Art of Open-Plan Living and Zoning
Successful layouts balance the open, shared experiences of daily life with intimate pockets of retreat. By celebrating the principles of form and function in interior design, we map domestic layouts directly onto the existing bays of the agricultural structure.
- We frequently place the main social zones, including the kitchen, dining space, and primary living area, within the central, full-height bay of the barn, typically where the massive barn doors originally sat.
- Rather than installing a full second floor that cuts the barn in half, we utilise floating mezzanine galleries. Reached via minimalist open-tread staircases, these mezzanines host master suites or home offices, allowing views across the entire historic roof structure.
- For bathrooms and utility zones, we construct independent, self-contained pods that sit within the barn volume without touching the perimeter walls, ensuring the original building envelope remains perfectly readable.
For clients exploring tighter footprints or looking to adapt smaller outbuildings within a farm complex, our insights on architectural design for a small house offer invaluable spatial optimisation techniques.
Interior Architecture: Blending Rustic Soul with Contemporary Luxury
The interior design within the realm of barn conversion architecture should never be an afterthought; it must exist as a seamless continuation of the structural architecture. Our approach to interior design and interior architecture celebrates clear material honesty and enhances the spatial experience.
Material Compositions and Textures
We believe that contemporary interventions should contrast clearly with historic elements, making the evolution of the building visually legible. For texture contrast, we pair rough, hand-hewn oak trusses and rustic brickwork with ultra-sleek, minimalist Italian cabinetry or polished concrete floor surfaces. This methodology informs current interior design trends, favouring authenticity over imitation and emphasising neutral colour palettes that let raw materials shine.
We introduce slimline, architectural bronze or black steel-framed windows into original openings, providing a sharp modern counterpoint to weathered stone apertures. For structural pairings, aged oak trusses balance structural black steel, while fieldstone or lime wash walls provide an excellent texture contrast to polished concrete or terrazzo floors.
For fixtures, we select materials that echo the utilitarian character of the barn, such as wrought iron, aged brass, or blackened steel for light fittings, which reference the agricultural past. These choices align with expert lighting tips for architecture, highlighting double-height spaces and drawing the eye upward to structural features.
Navigating UK Planning: Class Q, Listed Status, and Conservation Areas
Converting a barn requires navigating multiple regulatory frameworks, from permitted development rights to full planning applications. The specific requirements depend on the legal status, location, and the extent of proposed alterations of the building.
Class Q Permitted Development Rights
Class Q allows for the change of use of some agricultural buildings to residential dwellings without requiring a full planning application. However, the criteria are exceptionally precise. The building must have been in agricultural use on or before 20th March 2013, the development cannot exceed strict square metre limits, and the structural works must represent a true conversion rather than a rebuild. If the barn requires extensive new structural steel framing simply to stand up, Class Q will be denied.
The Realities of Listed Barn Consents
If your barn is Grade II or Grade II* listed, Class Q does not apply. You will require full Listed Building Consent alongside standard planning permission. Local Authority Conservation Officers look for minimal intervention, reversible additions, and the absolute protection of the historic setting.
Before embarking on an application, it is vital to understand the common pitfalls of UK planning. We recommend reviewing our comprehensive guide on what reasons can planning permission be refused in the UK to de-risk your design journey early.
Community and Landscape: Land Use Reimagined
A barn does not exist in isolation; it is deeply anchored into its landscape. Truly visionary design looks beyond the walls to understand how the project impacts the wider ecosystem and local rural economy.
Rural Diversification and Social Initiative
Many of our largest masterplanning projects involve converting not just a single barn, but an entire agricultural estate. This strategy forms a core pillar of rural diversification, heritage hospitality, and land use reimagined, blending residential luxury with commercial viability through artisan retail, eco-tourism, and heritage hospitality.
We utilise landscape-led design, incorporating native planting schemes, naturalised ponds, and traditional post-and-rail boundaries to ensure the home transitions seamlessly into the surrounding countryside. Reimagining old farmsteads also gives us a unique opportunity to cultivate social capital. Our practice explores this connection deeply in our feature on the importance of social initiative architecture, ensuring that rural developments enrich the communities that surround them. By designing with this broader outlook, we are actively participating in creating spaces that truly matter.
Future Trends in Barn Conversion Architecture
As we look toward the future of sustainable design, the strategies steering rural conversions continue to evolve rapidly.
First, we are seeing the rise of off-grid autonomy, integrating substantial photovoltaic arrays, battery banks, and ground-source heat pump loops directly into farmyard masterplans, moving conversions towards net-zero operational energy. Second, advanced digital integration is becoming standard, blending historical timber framing with smart-home automation and dedicated, light-filled home offices. Third, the focus on embodied carbon means architects will prioritise the absolute retention of existing fabric over replacement, ensuring every original beam, stone wall, or tile remains in place to reduce environmental impact.
Embark on Your Architectural Transformation
The creation of a bespoke countryside home through the lens of barn conversion architecture is one of the most rewarding, visionary design journeys an individual or estate owner can take. It requires an uncompromising dedication to heritage craftsmanship, technical prowess, and forward-thinking sustainability.
At HPW, we combine our passion for the natural world with decades of technical design excellence. Whether you are looking to unlock the potential of a Grade II listed timber barn or seeking to reinvent an expansive agricultural plot via visionary masterplanning, we invite you to view our architectural masterplanning services at the official homepage and get in touch with our team today.
Let us collaborate to build a legacy that respects our past and protects our future. Please visit our complete design portfolio to view our previous conversions, or visit our contact page at HPW to discuss your rural transformation project.
FAQs on Barn Conversion Architecture
What planning permission route is best for converting a barn in the UK?
The best planning route depends entirely on your barn’s history, location, and condition. If the barn has been in continuous agricultural use and is structurally sound, the Class Q Permitted Development route is often the quickest, bypassing full planning permission via a Prior Approval application. However, if your barn is listed, located in an Area of Outstanding Natural Beauty, a National Park, or requires significant structural rebuilding, you must apply for full Planning Permission and Listed Building Consent.
How can I ensure my barn conversion meets modern energy efficiency regulations?
Meeting building regulations requires a strict fabric-first strategy. You must introduce breathable high-performance insulation, such as wood fibre or sheep's wool, to protect the historic building envelope from damp while achieving low U-values. Pairing this with high-specification triple glazing, excellent airtightness details, and a Mechanical Ventilation with Heat Recovery system will dramatically minimise energy consumption, mirroring the benefits of passive house design.
What are the main advantages of hiring an architect vs a structural engineer for a barn conversion?
Both professionals are absolutely essential, but they play fundamentally different roles. An architect guides the creative vision, spatial flow, planning navigation, and interior aesthetics, ensuring the building becomes a beautiful, highly functional home. A structural engineer focuses entirely on the load-bearing capacity, foundations, and stability of the historic fabric. Engaging an architect early allows you to maximise the spatial and historic value of the structure. For a deeper breakdown of how these roles collaborate, read our guide on structural engineer vs architect. Additionally, understanding the financial and creative benefits of hiring an architect can help streamline your entire build process from inception to completion.
How do you introduce natural light into dark agricultural barn structures?
Traditional barns have very few window openings. To flood the interior with natural light without destroying the external agricultural aesthetic, we utilise large, architectural glazed gables where cargo or cart doors originally existed. Additionally, we integrate conservation-style rooflights that sit completely flush with the roof plane, and create double-height glass atriums that pull natural light deep into the core layout of the building.
What are the typical costs associated with barn conversion architecture?
Barn conversions typically cost between 1,800 and 3,500 pounds per square metre. The primary cost drivers are the structural condition of the original barn, such as needing underpinning or roof truss stabilisation, and the complexity of bringing utilities, including water, electricity, and drainage, to remote rural locations. While the upfront investment can be higher than a traditional new build, the unique heritage character, massive internal volumes, and long-term value retention of an expertly designed barn conversion make it a highly lucrative and satisfying endeavour.