Modern Architecture and Design: A Visionary Strategy for Sustainable Masterplanning
Modern Architecture and Design is a holistic philosophy that combines clean lines, structural simplicity, and innovative materials to create functional, adaptable spaces that elevate the human experience while respecting the natural environment. In the contemporary landscape, this design ethos has evolved from a purely aesthetic movement into a visionary strategy for sustainable masterplanning, ensuring that the spaces we inhabit enrich our well-being while actively protecting global ecosystems. By stripping away non essential ornamentation, we reveal the intrinsic relationship between form and function in interior design, allowing environmental performance to dictate architectural expression. This approach explores how masterplanning, technical innovation, and deeply rooted social consciousness converge to create future proof developments that celebrate biodiversity, eliminate operational carbon, and elevate daily life.
Defining Features of Contemporary Design
Contemporary masterplanning and architectural practice prioritise clarity, adaptability, and present day ecological demands. We witness this approach in open spatial planning, practical layouts, material experimentation, and integrated digital systems that shape how communities interact with their surroundings every day.
Minimalism and Open Spaces
Modern spaces reduce visual clutter to emphasise natural spatial flow and connection to the landscape. Designers favour clean lines, simple geometric forms, and restrained colour palettes such as whites, greys, and muted earth tones.
Open plan layouts replace compartmentalised rooms. Living, dining, and kitchen areas share one continuous space, divided by furniture placement, subtle level changes, or structural glazing rather than solid, isolating walls. This fluidity is particularly effective when planning complex or compact residences; for instance, applying these principles is essential when executing architectural design for a small house to maximise the perception of volume and light.
Large windows, sliding glass doors, and curtain walls maximise daylight penetration. This strategy delivers clear environmental and psychological benefits:
- Reduces reliance on artificial lighting, lowering baseline energy consumption.
- Strengthens the visual connection to the outdoors, fostering a constant awareness of shifting seasons and weather.
- Enhances the perception of interior space, making footprints feel grander and more restorative.
Emphasis on Functionality
High authority contemporary design requires every architectural element to serve a distinct purpose. Layouts must respond directly to how people move, work, and gather within a building or a wider masterplan.
Circulation paths remain clear and logical. Storage integrates seamlessly into walls, structural staircases, or custom cabinetry to maintain visual order without sacrificing day to day accessibility. Masterplanners and interior architects prioritise:
- Flexible floor plans that adapt seamlessly over decades as occupier needs shift.
- Multi use spaces, such as home offices that effortlessly convert into guest rooms, or public pavilions that transition from markets to cultural hubs.
- Built in structural solutions that minimise the requirement for excess, disposable furniture.
This steadfast focus on function does not eliminate comfort or beauty. Instead, it ensures that aesthetic decisions are deeply aligned with usability, so your space works efficiently without feeling crowded or restrictive. This baseline balancing act underpins all successful architectural design trends shaping the luxury and commercial sectors today.
Innovative Materials
Contemporary architecture embraces materials that reflect cutting edge technology and rigorous environmental priorities. We frequently encounter glass, steel, reinforced concrete, and engineered timber used in deliberate, highly visible ways.
Exposed structural elements often become primary design features. Steel beams, concrete slabs, and mass timber frames remain visible rather than concealed behind carbon heavy decorative finishes, celebrating structural honesty. Furthermore, we see an increased deployment of sustainable and high performance materials, such as recycled metals, reclaimed timber diverted from waste streams, low emission insulation products, and high performance triple glazing with low emissivity coatings for optimal thermal retention.
Manufactured composites and prefabricated components allow precise construction and drastically reduced site waste. These materials support bold structural forms, larger clear spans, and the expansive glazing that defines modern landmark buildings.
Integration of Technology
Technology shapes modern architecture and design at both visible and hidden levels. We experience it through smart, building management systems that improve comfort, efficiency, and long term security. Modern masterplanning includes automated lighting, climate control tied to external environmental conditions, smart thermostats, and sub metered energy monitoring systems that track operational carbon in real time.
Designers incorporate renewable energy technologies, such as photovoltaic arrays and ground source heat pumps, into the building fabric from day one. Infrastructure for high speed connectivity supports remote work and digital lifestyles, keeping spaces functional without visual clutter. Technology does not dominate the aesthetic; instead, it operates invisibly within the architecture, allowing occupiers to manage their environment with precision while maintaining a clean, cohesive design language.
Historical Influences and Evolution
To understand how modern architecture and design serves sustainable masterplanning today, we must trace its evolution through the key movements of the twentieth century that redefined how buildings look, function, and communicate meaning.
The Bauhaus Movement
The Bauhaus, founded in 1919 by Walter Gropius in Germany, reshaped our understanding of the relationship between art, craft, and industry. Its core principle was simple: design must unite aesthetics and function. Architects such as Gropius, Ludwig Mies van der Rohe, and Marcel Breuer rejected historical imitation, choosing flat roofs, steel frames, reinforced concrete, and expansive glass.
When you see a glass curtain wall or a rational structural grid, you are witnessing Bauhaus thinking in action. Its influence spread globally, embedding its principles into modern corporate, institutional, and residential design, and proving that industrial standardisation could yield elegant spatial outcomes.
Mid Century Modern Aesthetics
Mid century modern design developed from the 1940s to the 1960s, balancing modernist restraint with domestic warmth. Architects like Richard Neutra, Charles and Ray Eames, and Alvar Aalto refined modernist ideas for everyday living. They embraced industrial materials, such as moulded plywood, aluminium, and large glass panels, while maintaining human scale and comfort.
Characterised by low, horizontal profiles, open plan interiors, and large windows that erase the boundaries between indoor and outdoor spaces, this movement demonstrated that modern architecture could be functional, affordable, and visually calm without feeling austere. It laid the early foundations for biophilic design by deliberately guiding the occupier’s eye toward landscaped gardens and natural topography.
Postmodern Shifts
By the 1970s, many architects criticised early modernism for being too rigid, uniform, and impersonal. Postmodernism emerged as a direct response, reintroducing symbolism, vibrant colour, and historical reference. Architects such as Robert Venturi and Michael Graves argued that buildings should communicate cultural meaning, using classical motifs, exaggerated columns, and playful façades in unexpected ways.
This shift expanded the vocabulary of modern architecture, proving that contemporary design could reinterpret the past rather than reject it outright. It reminded masterplanners that context, memory, and visual complexity are vital to human psychology and community cohesion.
Sustainable Building Practices and Masterplanning Strategy
True sustainability cannot be an afterthought; it must be the foundational DNA of any masterplan. By combining architectural heritage with advanced engineering, we can design communities that actively restore their local ecosystems.
Energy Efficient Solutions and Passivhaus Principles
In sustainable masterplanning, we design to lower energy demand first, then supply what remains via ultra efficient, renewable means. Passive design strategies form the rock solid foundation of this approach. We orient buildings to maximise winter solar gain while utilising advanced structural shading to limit summer overheating. High levels of continuous insulation, airtight construction, and high performance glazing eliminate thermal bridging and stabilise indoor temperatures without mechanical intervention.
To learn more about how these micro level performance metrics translate into extraordinary comfort and radically reduced energy bills, explore the complete benefits of passive house design.
Efficient mechanical systems support this reduced demand through air or ground source heat pumps that provide low carbon space heating, and Mechanical Ventilation with Heat Recovery (MVHR) systems that retain up to 95% of internal warmth while supplying a continuous stream of filtered, fresh outdoor air. LED lighting with smart controls and occupancy sensors minimise parasitic energy loads. To discover how to elegantly balance these efficiency requirements with high end aesthetics, read our curated lighting tips for architecture. Finally, on site renewables, such as photovoltaic panels integrated into green or blue roofs, generate clean electricity.
Eco Friendly Materials and Circular Construction
Material choice directly affects a project's embodied carbon, indoor air quality, and long term durability. We assess materials across their full lifecycle, prioritising products with verified Environmental Product Declarations (EPDs).
Embracing sustainable building construction means specifying timber from certified, sustainably managed forests to lock away carbon structurally. Recycled steel, reclaimed brick, and insulation materials derived from natural fibres drastically reduce demand for virgin resources.
Furthermore, we design explicitly for disassembly. Using bolted rather than bonded connections allows structural components to be cleanly salvaged, reused, or recycled at the end of the building's life, driving the industry toward a truly circular economy.
Green Certifications
Green certifications provide rigorous, independent verification that a masterplan or building meets defined environmental performance standards. They move the conversation away from broad greenwashing claims toward measurable data, focusing heavily on BREEAM, LEED, and Passivhaus criteria. Each framework sets strict performance limits on everything from carbon reduction and water management to airtightness and indoor air quality. Early integration of these certification metrics into the design process reduces cost premiums, streamlines engineering workflows, and ensures the completed development holds high long term asset value.
Interior Design Approaches: Harmonies of Form and Function
The principles of sustainable modern architecture and design must flow seamlessly across the threshold into the interior landscape. The interior architecture should be a natural extension of the structural shell, focusing on spatial optimisation, well-being, and material purity.
Open Plan Living Spaces
Removing non structural internal walls creates highly connected kitchen, dining, and living zones. This layout increases usable floor area, improves ventilation paths, and allows natural light to penetrate deep into the building core. Open plan interiors support flexible living, allowing a single space to adapt for cooking, remote working, socialising, or relaxing without the need for carbon heavy structural alterations.
Achieving this fluid harmony requires a sophisticated understanding of interior design trends. Masterful layouts utilise smart zoning, achieved through furniture placement, changes in floor textures, or acoustic slatted timber panels, to define distinct areas while preserving an overriding sense of openness. For architectural challenges such as maximising light and headroom in converted structures, consider implementing specialised interior design ideas for loft bedroom spaces to turn tight geometries into expansive, airy sanctuaries.
Natural Light Maximisation
We design interiors to harvest and distribute as much natural daylight as possible, drastically reducing reliance on artificial lighting networks during daytime hours. In the UK, south facing glazing captures consistent daylight, while automated exterior brise soleil or deep structural overhangs prevent solar glare and summer overheating.
We enhance internal light distribution by creating open sightlines between rooms, specifying clear internal glazing or crittall style glass partitions, and using light reflective, low VOC matte finishes on walls and ceilings. Under natural daylight, the depth of raw materials, such as sustainably sourced timber grains and polished concrete textures, is beautifully emphasised.
Contemporary Furnishings and Spatial Clarity
We select furnishings that reflect core modernist tenets: simplicity, impeccable proportion, and clear functional logic. Forms remain clean, rejecting superficial ornamentation in favour of high quality craftsmanship and material expression.
Pieces are selected for durability and lifecycle sustainability, utilising responsibly sourced timber, endlessly recyclable metals, and non toxic, plant based finishes. When decorative excess is eliminated, the material quality, ergonomics, and structural proportions become the primary visual features, ensuring the interior remains a calm, uncluttered, and restorative environment.
Technical Innovation and Digital Modelling
The delivery of highly complex, sustainable masterplans relies on cutting edge digital technologies. Visionary architecture utilises advanced computation to simulate, predict, and optimise environmental performance long before a single shovel hits the ground.
Building Information Modelling and Parametric Design
Building Information Modelling (BIM) has completely transformed modern architectural practice. Rather than relying on static 2D drawings, we construct highly detailed, data rich 3D virtual models. Every digital component, from a structural glulam column to an insulation layer, holds precise physical, thermal, and cost data.
Using BIM allows design teams to detect structural or service clashes early, preventing costly site waste and delays. It calculates exact material quantities, optimising procurement and minimising construction waste, while simulating real world energy performance, daylight factors, and microclimatic wind impacts across a masterplan.
Parametric design tools expand this capability further. By inputting specific environmental parameters, such as peak solar angles or prevailing wind paths, algorithmic design software can automatically generate optimal building geometries. This supports bold, organic forms that are structurally efficient and thermodynamically optimised.
Smart Home Ecosystems
At the consumer scale, technology transforms static structures into responsive, living environments. Fully integrated smart home technology allows occupiers to monitor and manage lighting, heating, ventilation, and security via centralised hubs or automated sensors.
Architects design homes with this digital infrastructure embedded from the outset, allocating dedicated pathways for concealed cabling and low voltage control systems. Automated shading systems drop to block intense solar heat gain, while smart ventilation systems boost airflow based on indoor carbon dioxide levels, actively protecting occupant health while conserving energy.
Community Impact: Designing with Social Initiative
A masterplan can achieve technical net zero status, but if it fails to foster human connection, safety, and joy, it is not truly sustainable. Architecture must act as a catalyst for positive social change, creating inclusive places where diverse communities can thrive across generations.
By focusing on the importance of social initiative architecture, visionary masterplanning designs spaces that encourage spontaneous human interaction. This includes creating car free, pedestrian prioritised streets, integrating accessible community orchards, and building flexible public pavilions.
We must also implement rigorous Biodiversity Net Gain (BNG) strategies. By integrating naturalised sustainable drainage systems (SuDS), wildlife corridors, and extensive native planting, our designs restore degraded landscapes. This helps mitigate the urban heat island effect while reconnecting urban residents with nature, creating spaces that actively shape how we live and feel.
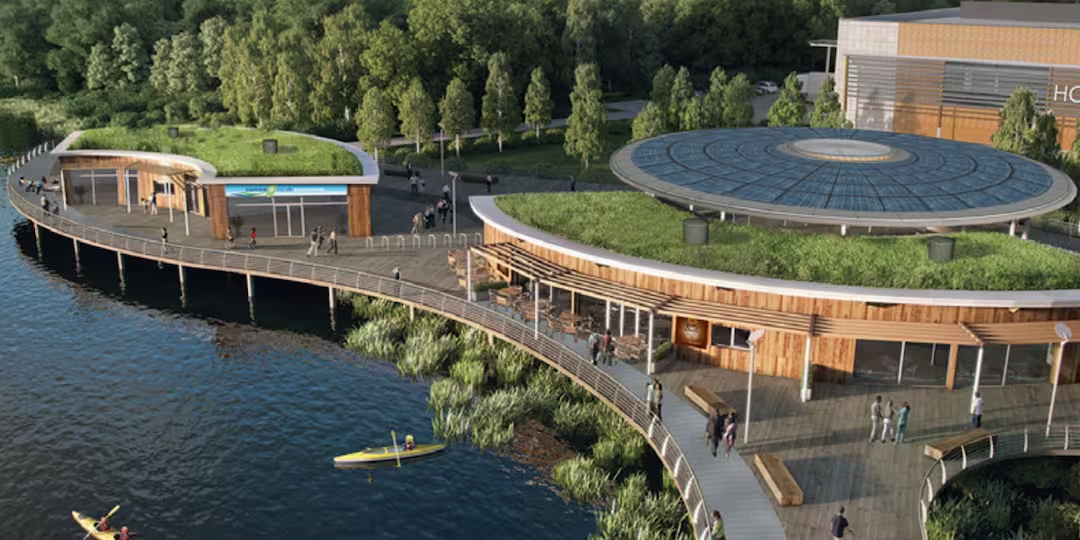
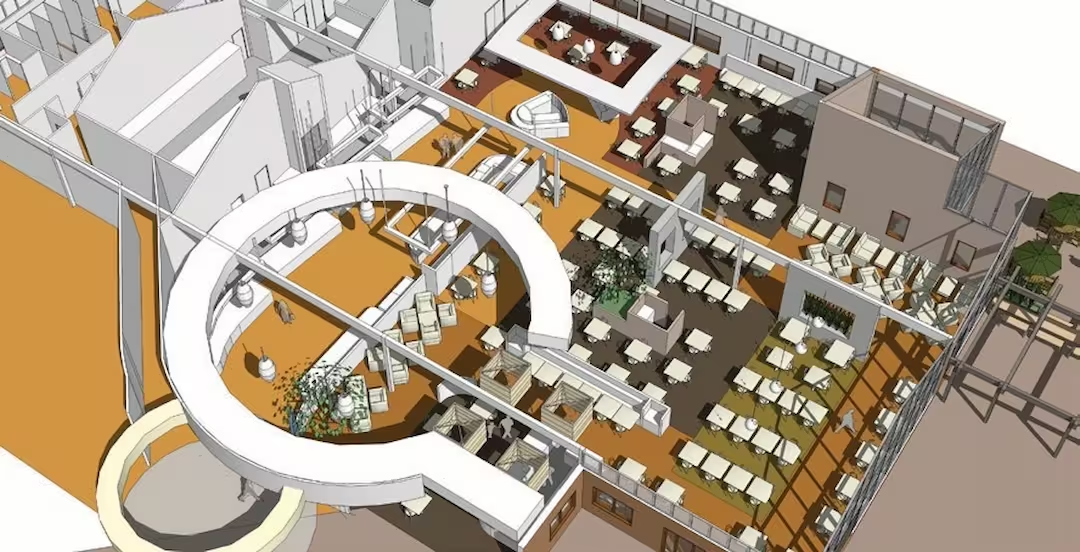
A magnificent example of this commercial and social integration can be found in the reimagining of the Brabazon Restaurant at the National Motor Museum Beaulieu. Here, high performance space planning meets rich cultural heritage, showing how modern architectural interventions can revitalise civic destinations, honour regional context, and enhance the visitor experience.
Challenges and Future Trends in Masterplanning
As we look toward the future, the fields of modern architecture and design must continually adapt to survive under intense urban pressure, stricter legislative climate targets, and rapid geopolitical changes.
Urbanisation, Space Constraints, and Density
Global cities continue to absorb population growth, placing immense pressure on limited urban land supplies. High land values push modern masterplanners toward vertical development, compact floor plates, and sophisticated mixed use schemes that combine residential, commercial, and civic functions within a unified footprint.
Architects must navigate complex planning frameworks, rights to light legislation, and enhanced fire safety standards without compromising architectural integrity. The contemporary answers lie in high density, low rise housing models that maintain human scale streets while matching the density of high rise towers. Furthermore, transit oriented developments cluster dense housing around mass transit hubs, eliminating reliance on private cars, while highly flexible interior layouts allow individual apartments to morph over time from single studios to family homes.
Adaptive Reuse: The Greenest Building is the One That Already Exists
To meet stringent global carbon targets, the architectural profession is shifting its focus from new build developments toward the deep retrofitting and adaptive reuse of our existing building stock. Demolishing old concrete structures releases massive amounts of embodied carbon and creates overwhelming amounts of landfill waste.
Adaptive reuse involves assessing the structural integrity, floor to ceiling heights, and grid spacings of existing structures, such as redundant mid century office blocks or industrial warehouses, and creatively transforming them into vibrant residential communities or commercial workspaces. This requires upgrading thermal performance by inserting high performance internal insulation, integrating modern building services into historic fabric, and meeting current accessibility and fire safety regulations while preserving local architectural heritage.
Regional Variations Across the Globe
The principles of modern architecture and design do not express themselves uniformly across the globe. Universal sustainability concepts must adapt to regional variations in climate, culture, local supply chains, and distinct legislative landscapes.
European Examples: Heritage Meets Deep Performance
In Europe, modern architecture constantly balances avant garde sustainability with rich historic streetscapes. In Scandinavia, severe winters and limited seasonal daylight require extensive use of mass timber construction, high performance triple glazing, and strict Passivhaus standards to optimise daylight and thermal retention.
Conversely, Southern European nations like Spain and Italy design for heat mitigation, utilising thick thermal mass façades, traditional interior shading courtyards, and automated brise soleils to keep spaces cool without relying on intensive air conditioning. European architects excel at blending modern glass and steel extensions into historic masonry structures, creating a sophisticated design language that respects history while targeting zero carbon operations.
Asia Pacific Innovations: High Density Megastructures
Driven by rapid population growth and intense urbanisation, the Asia Pacific region is leading the world in high density experimentation. In Japan, architects create incredibly precise, compact residential designs that feature moving partitions and multi functional spaces, while engineering every structure to withstand seismic activity.
In tropical hubs like Singapore and coastal Australia, masterplanners integrate greenery directly into the vertical plane. Towers feature multi storey sky gardens, vertical urban farming façades, and deep natural ventilation slots that reduce the urban heat island effect, demonstrating how high density developments can successfully incorporate biophilic elements.
North American Trends: Scale, Material Innovation, and Flexibility
In North America, contemporary architecture emphasises commercial viability, grand structural scale, and rapid material innovation. While the continent has a long history of rectilinear corporate skyscrapers with glass curtain walls, there is now a major shift toward mass timber construction, particularly in the Pacific Northwest and Canada, where timber codes allow tall, low carbon wooden structures.
Sustainability standards like LEED drive corporate masterplans to feature expansive on site water harvesting infrastructure, large scale solar arrays, and deep indoor outdoor connections, creating flexible workspaces that prioritise employee wellness and long term climate resilience.
The Role of Art and Culture in Design
Architecture is the physical canvas of human culture. Visionary masterplanning understands that art, history, and craft are not superficial decorations to be applied at the end of a project; they are active design components that ground a development in its place.
When we treat art and culture as foundational design elements, we create legible, meaningful environments. This includes sourcing regional stone or timber that reflects the local geology, or engaging communities through public art installations that tell the social history of the site. By blending historic craft methods with digital manufacturing tools like CNC milling and 3D printing, modern masterplans can honour historical context while meeting strict contemporary performance standards.
FAQs on Modern Architecture and Design
What are the defining characteristics of modern architecture?
Modern architecture prioritises function over ornament, featuring clean geometric lines, open floor plans, and structural honesty. It embraces the principle that form follows function, creating efficient layouts that eliminate unnecessary decoration and maximize natural light through expansive glazing.
How does modern architecture differ from contemporary and postmodern architecture?
Modern architecture developed primarily in the early to mid 20th century, rejecting historical revival styles in favour of rationalism. Postmodern architecture emerged in the 1970s as a reaction against this austerity, reintroducing colour, wit, and historical references. Contemporary architecture refers to the practices of today, utilizing advanced digital tools, parametric design, and zero carbon building systems that extend beyond early modernist rules.
Which buildings are considered the most influential examples of modern architecture?
Key landmarks include Le Corbusier’s Villa Savoye in France, demonstrating his Five Points of Architecture, and Walter Gropius’s Bauhaus Building in Dessau, which pioneered industrial planning and glass curtain walls. In the United States, Frank Lloyd Wright’s Fallingwater remains an icon of organic architecture, while Mies van der Rohe’s Seagram Building in New York defines the classic modern corporate glass and steel skyscraper.
What materials and construction methods are most commonly used in modern architectural design?
Modern architecture relies heavily on structural steel, reinforced concrete, and large format glass. These materials allow for wide structural spans, cantilevers, and curtain walls that eliminate the need for internal load bearing walls. In current sustainable practice, these are complemented by mass timber, low carbon composites, and off site modular prefabrication.
Which university degrees and programmes best prepare you for a career in architectural design?
Aspiring architects typically pursue a BA or BSc in Architecture that is formally validated by professional registration boards, such as the RIBA in the UK. This path involves completing designated academic stages, gaining structured professional experience in practice, and passing a final examination in professional practice and management to gain official registration.
Conclusion: Partnering for a Sustainable Future
The future of our built environment depends on our ability to design spaces that are both architecturally visionary and ecologically restorative. At HPW Architecture, we believe that exceptional masterplanning is inherently collaborative. We combine cutting edge technology with deep environmental respect to transform bold concepts into highly efficient, life enhancing realities.
Whether you want to develop a low carbon commercial destination, design a biophilic residential masterplan, or bring sustainable innovation to a unique site, our team is ready to guide you. Contact HPW today to discuss your future project and explore how we can shape the spaces of tomorrow together.